Nue Pasta Haus
- LOCATION
- Chungmuro, Seoul
- SCALE
- 109㎡
- PURPOSE
- F&B
- SERVICES
- Space Design, Construction, Furniture Fabrication, Branding, Art Operation
- BUDGET RANGE
- KRW 70,000,000
- YEAR
- 2022
"Open the door and the kitchen comes first."
Third floor of a building in downtown Chungmuro. Nue Pasta Haus was a space that worked as both a pasta bar and a wine bar. You climb a narrow, steep staircase, open the door, and a space you never expected appears. We wanted to push that dramatic sequence as far as it would go, so that stepping inside would feel like entering a dreamlike room somewhere on a distant trip.
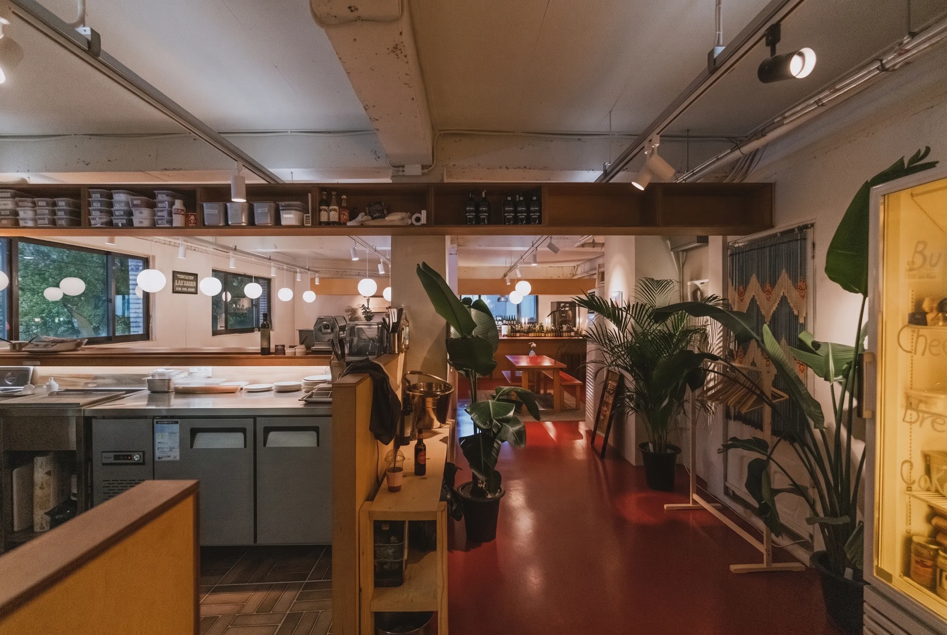
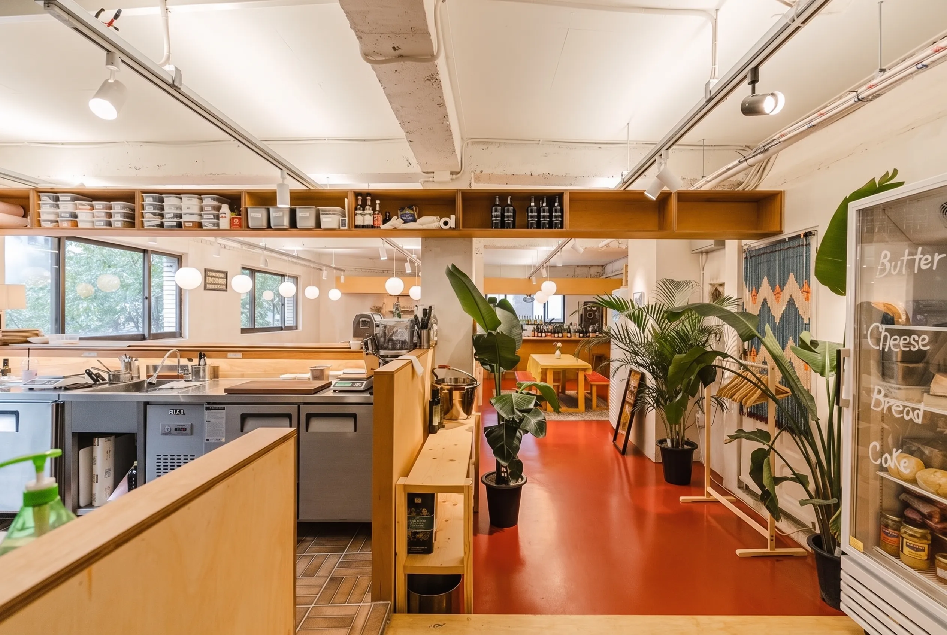
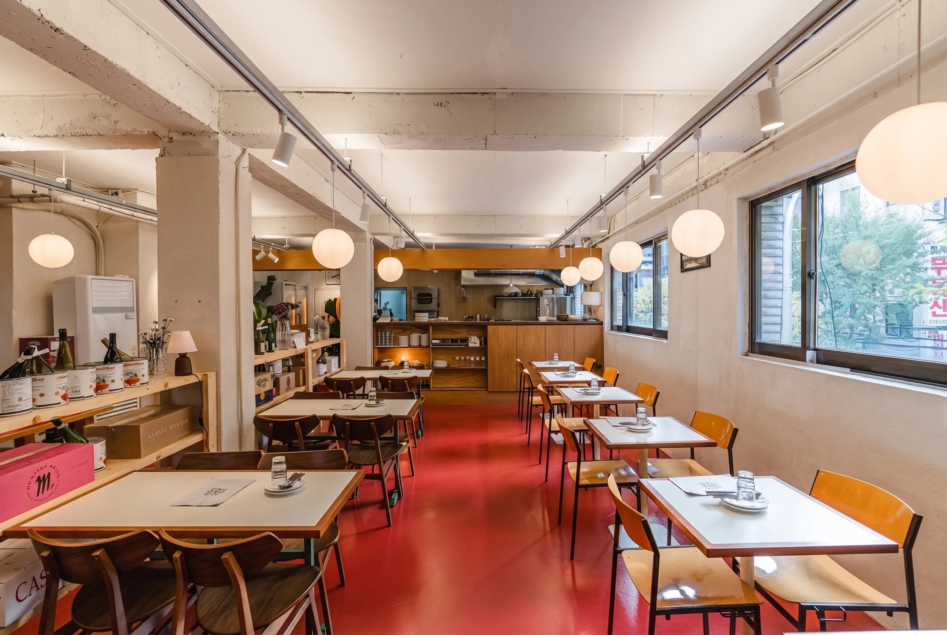
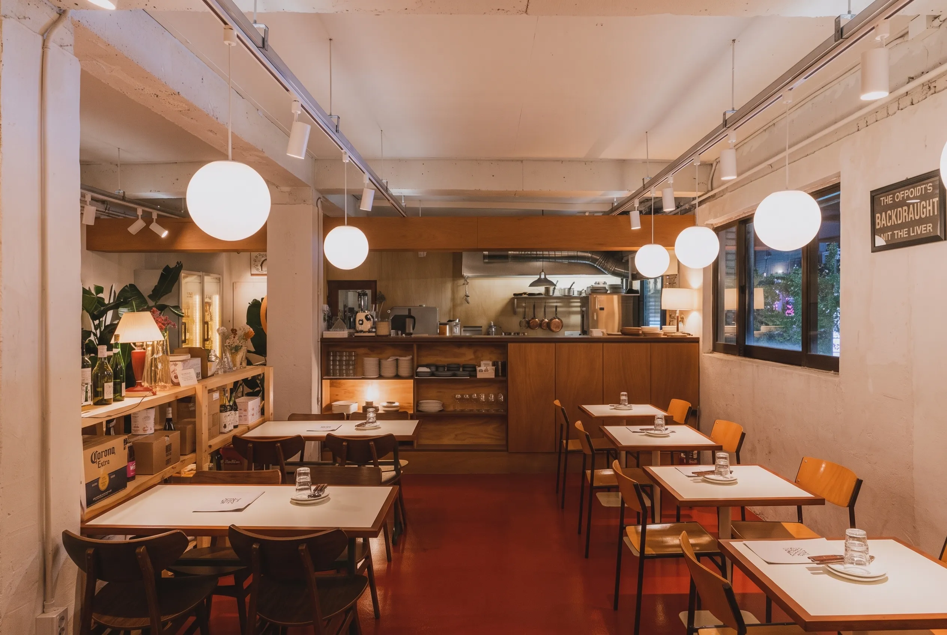
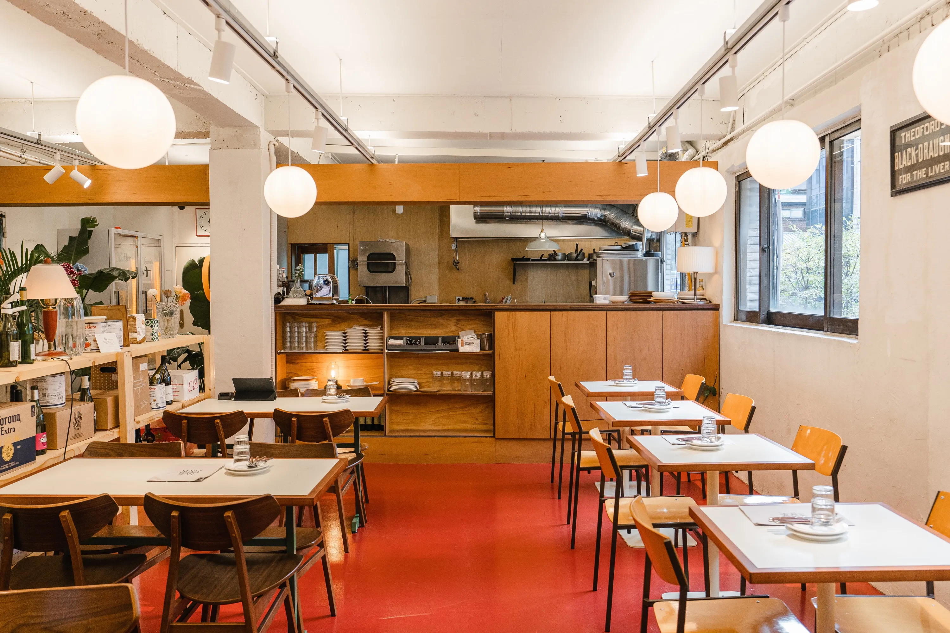
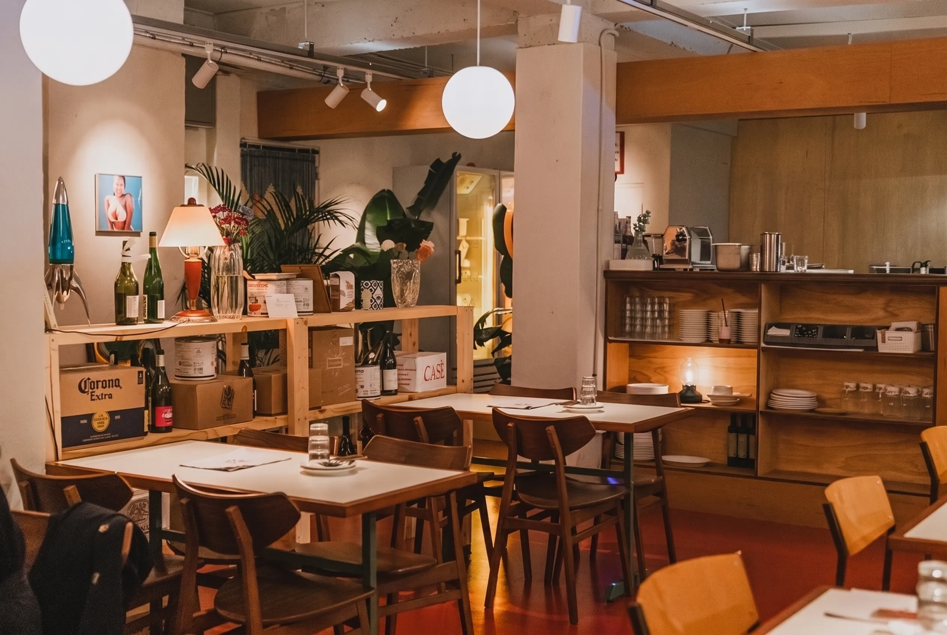
Open the door and the kitchen comes first. It is a layout that reverses the usual arrangement of putting the dining hall up front and pushing the kitchen to the back. Before guests reach their seats, they pass by the process of pulling fresh pasta and finishing the sauce. Part of this was a structural constraint, since the kitchen plumbing had to be extended from the restroom right next to it, but it was also a statement of confidence: we were sure enough of the cooking that there was no need to hide the kitchen.
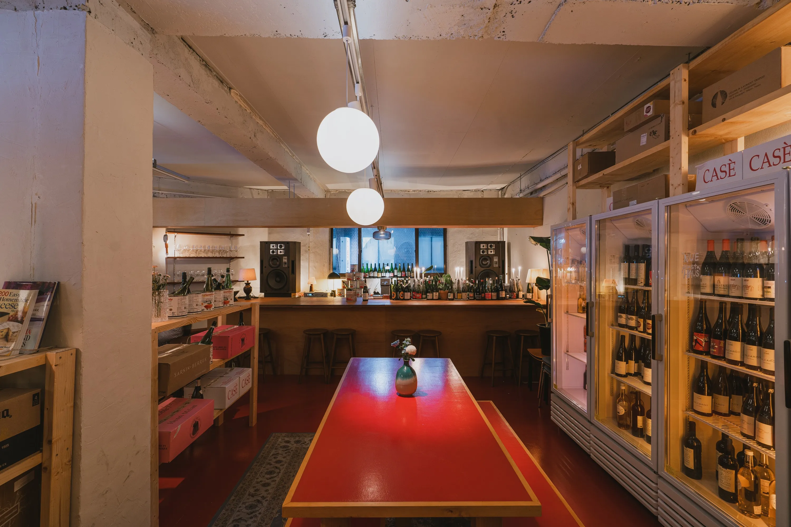
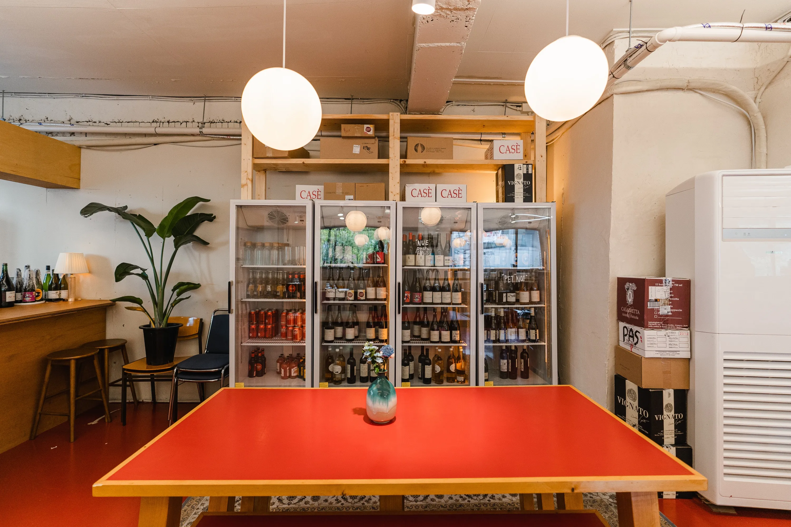
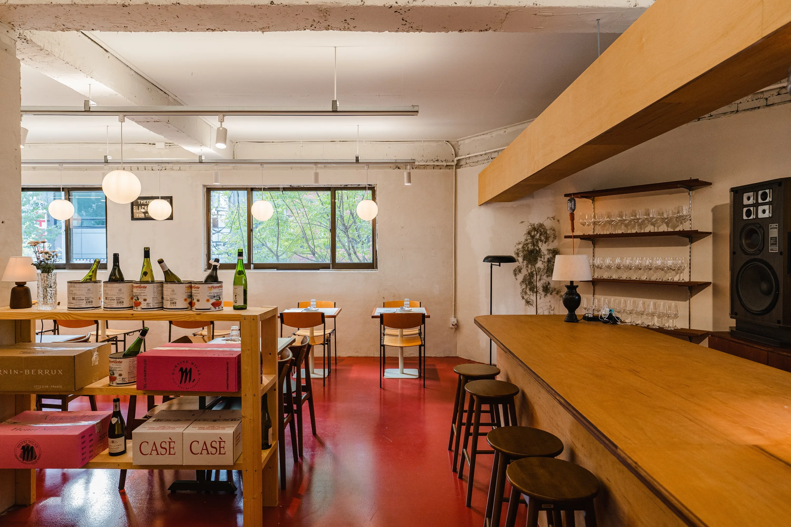
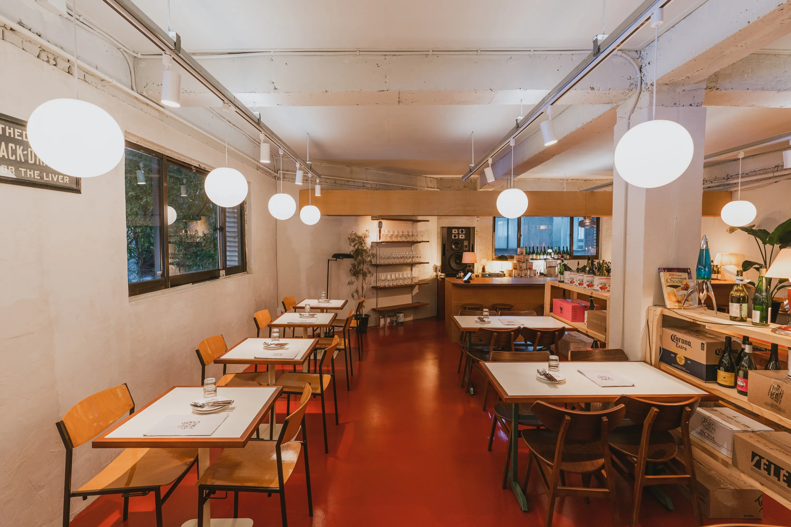
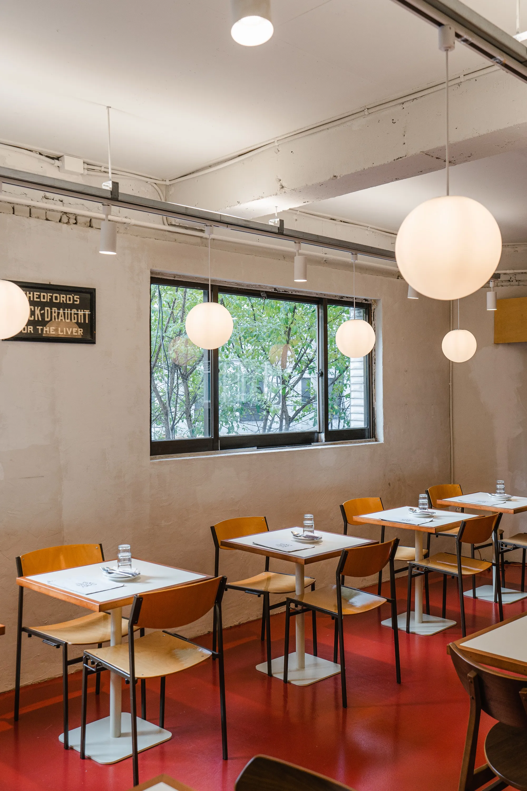
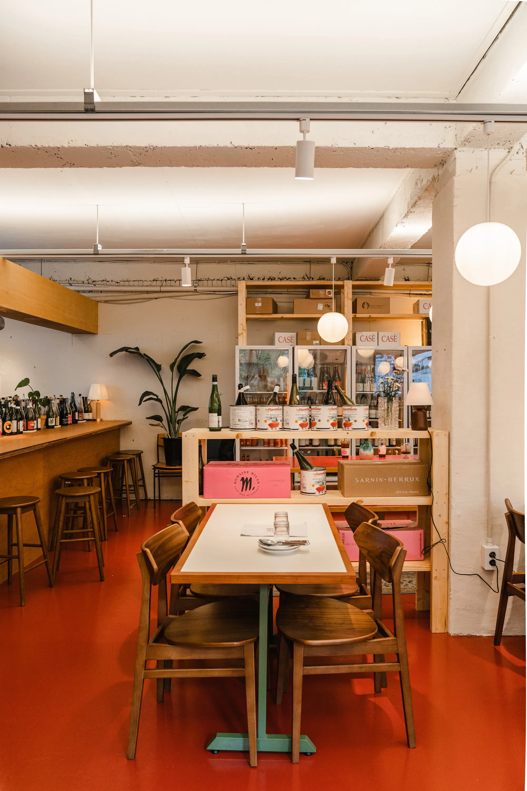
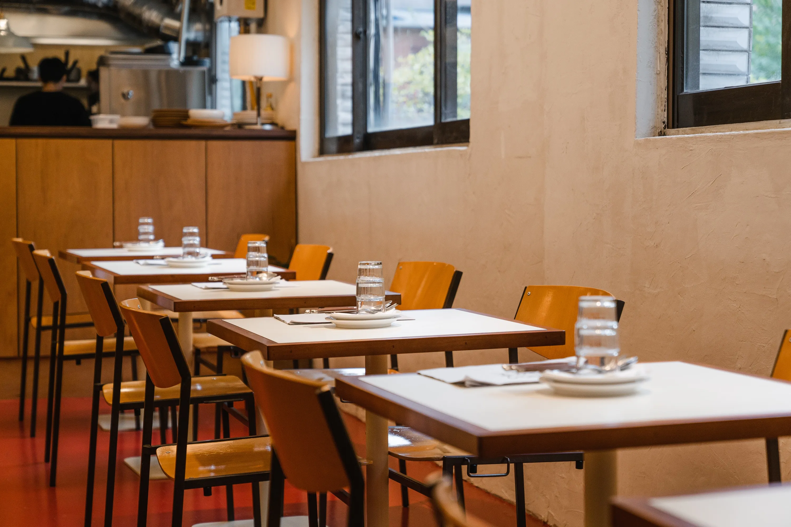
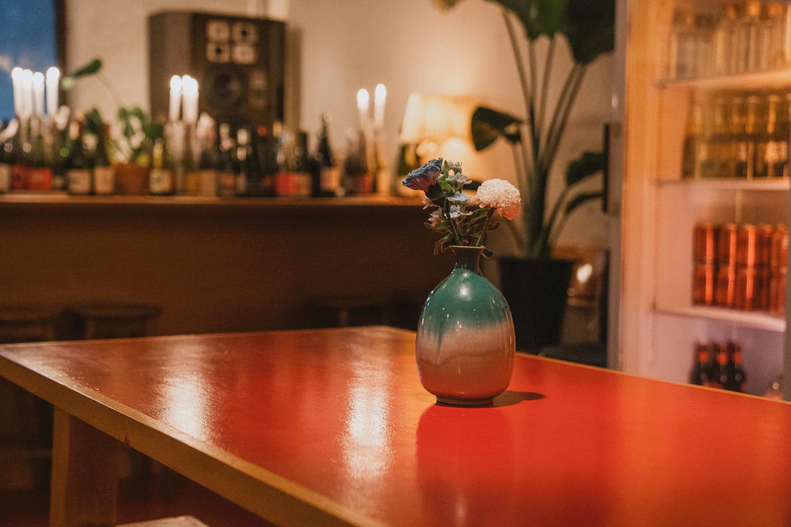
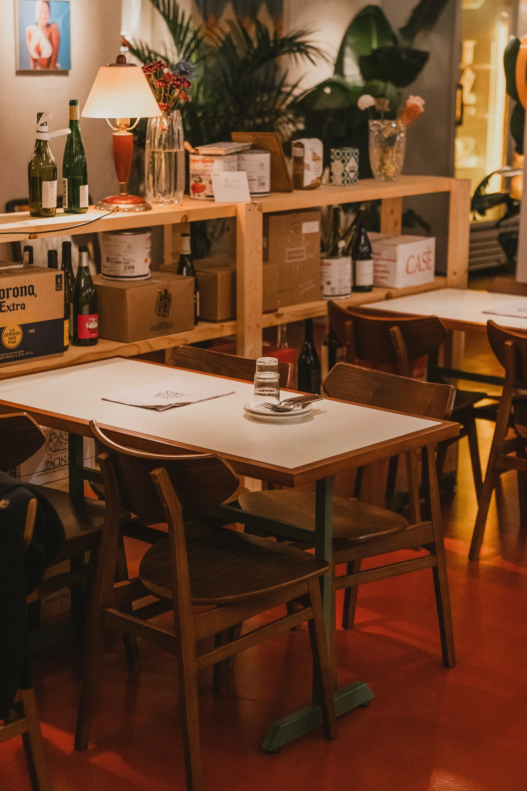
The floor is laid in burgundy red. At the time, using a solid red across a restaurant floor was still an unfamiliar move. Bold yet surprisingly easy to accept, the red floor holds up both the white tables of daytime and the wine bottles of evening. It is a palette that makes even ordinary furniture and objects look dramatically beautiful once they sit on it.
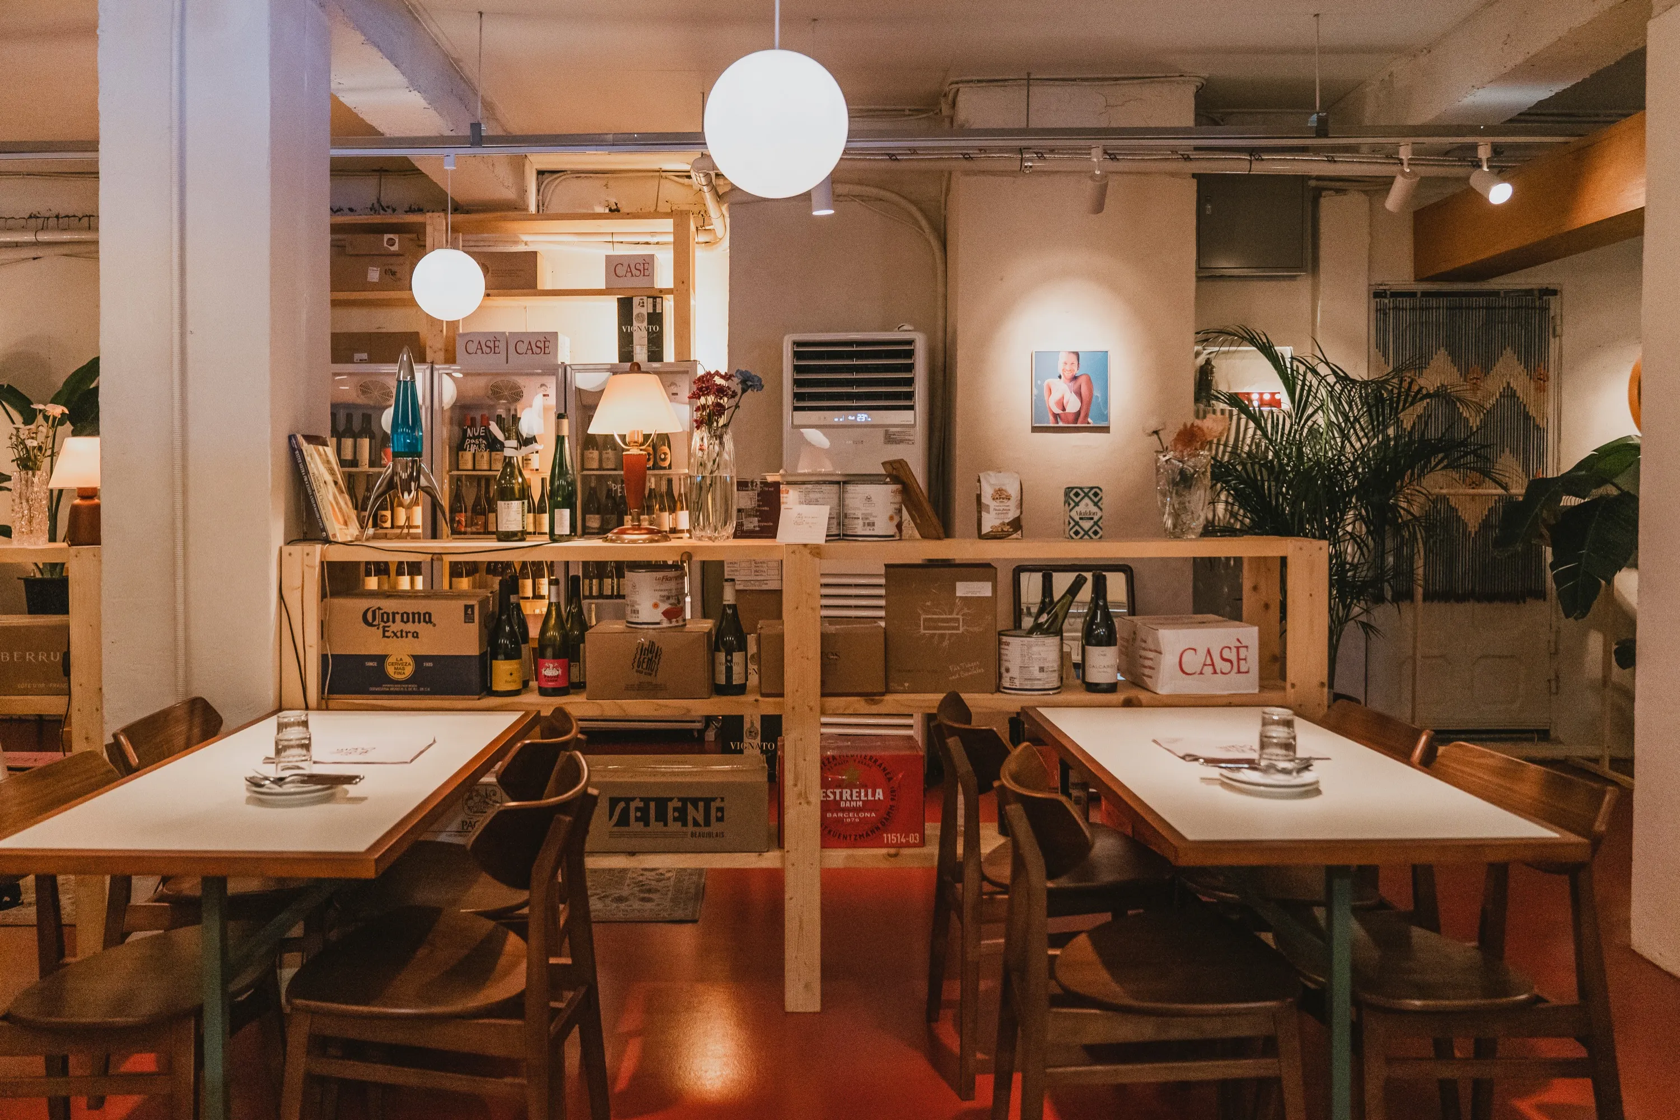
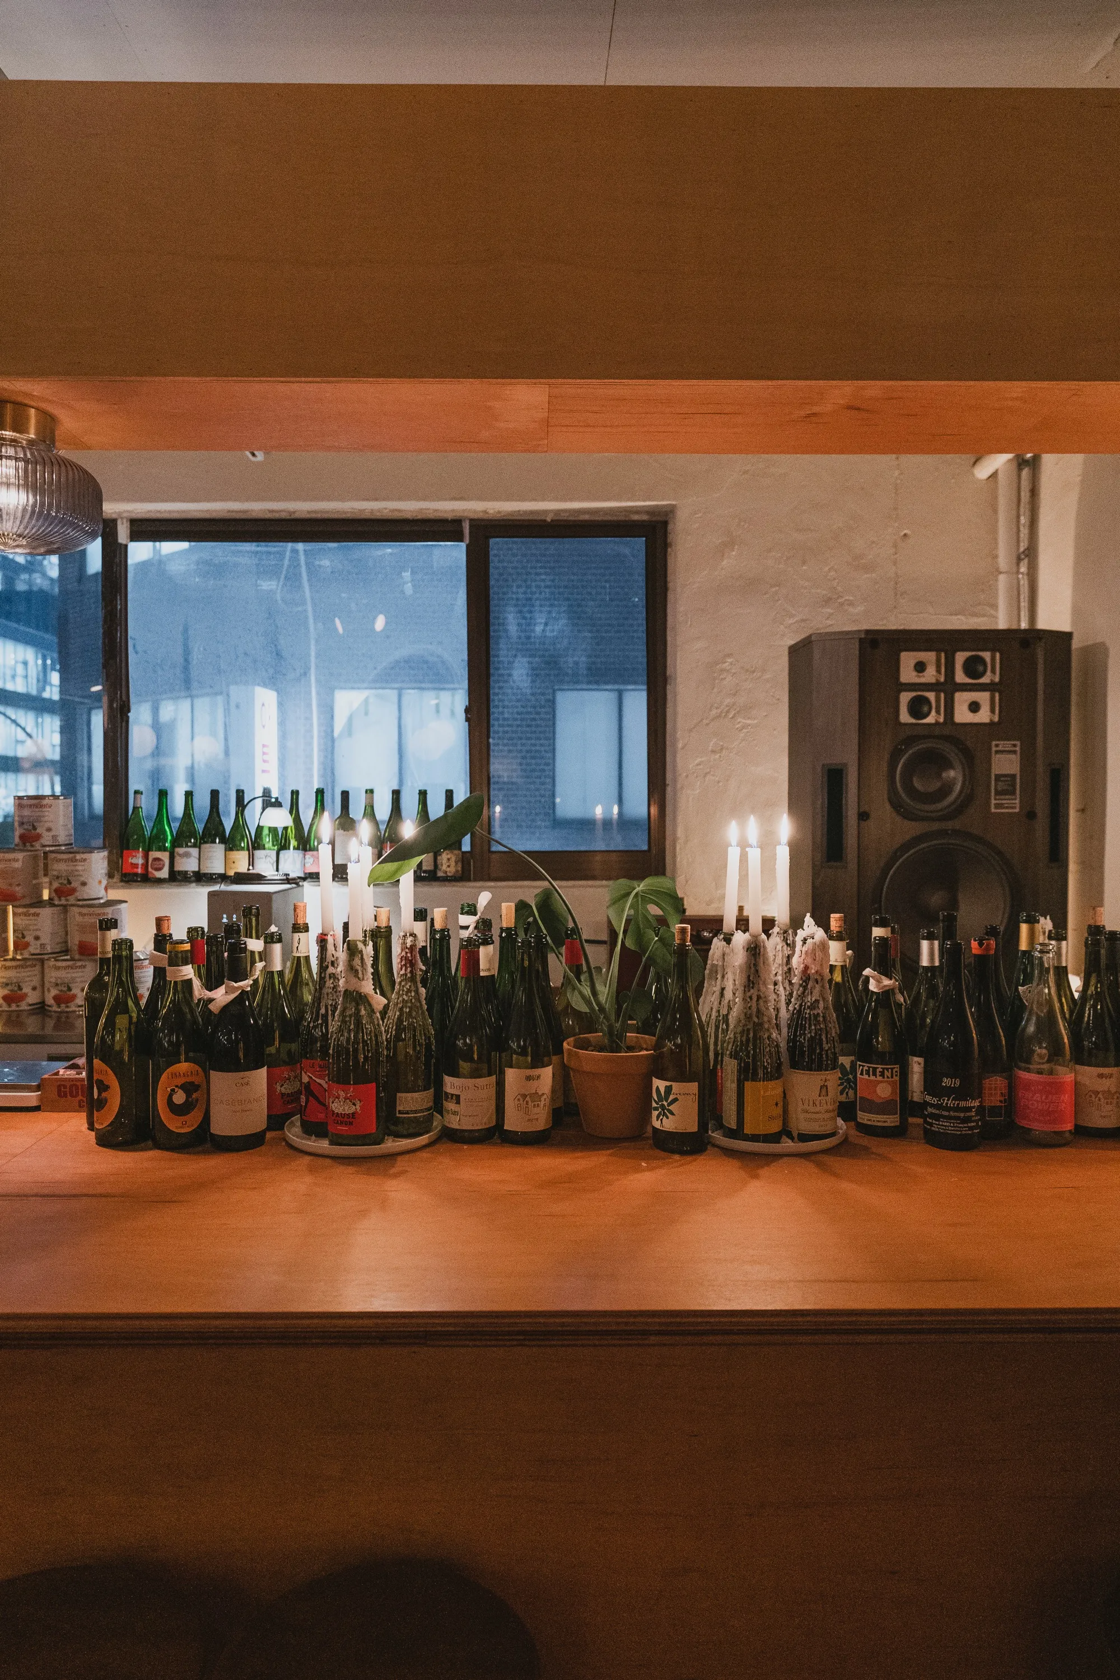
Because it is an old building, several columns stand right in the middle of the space. Even in an open room, a column in the center restricts both sightlines and function. Dead space forms around it, and the aesthetic proportions break easily. We set a display shelf at this spot, folding the column into the line of the shelving. The column ends up looking like an element intended all along, for both function and aesthetics.
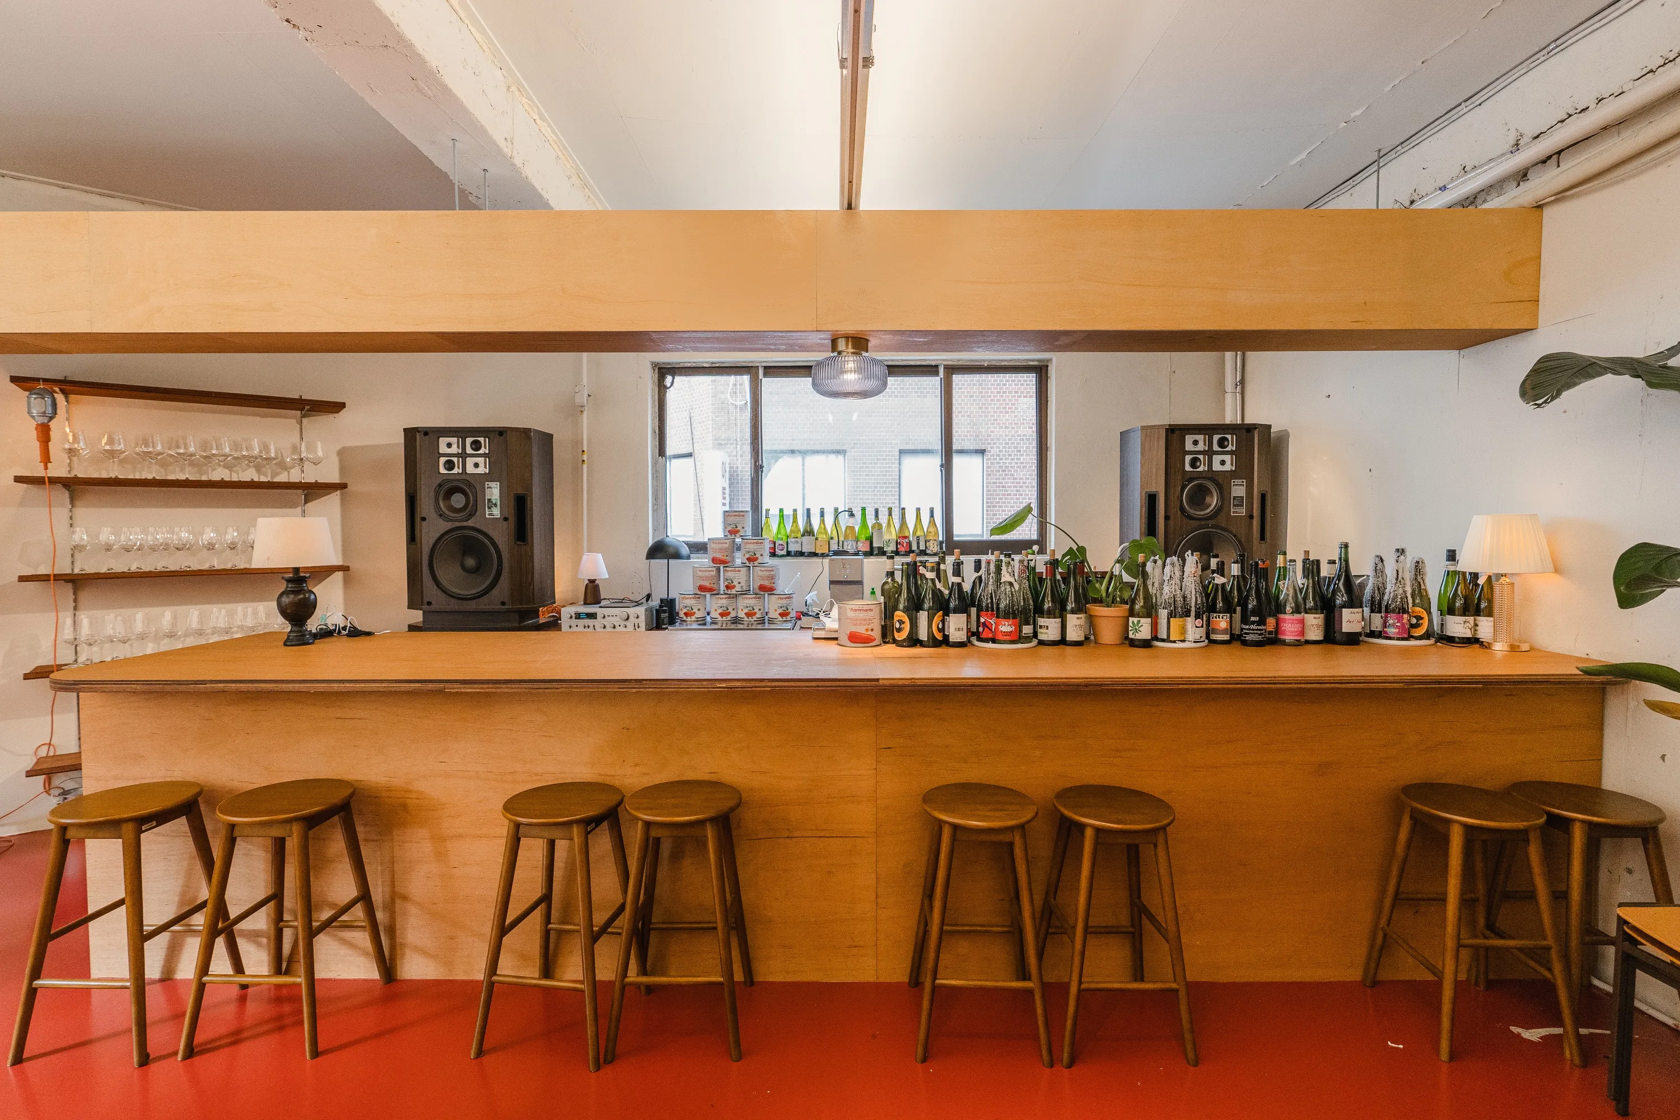
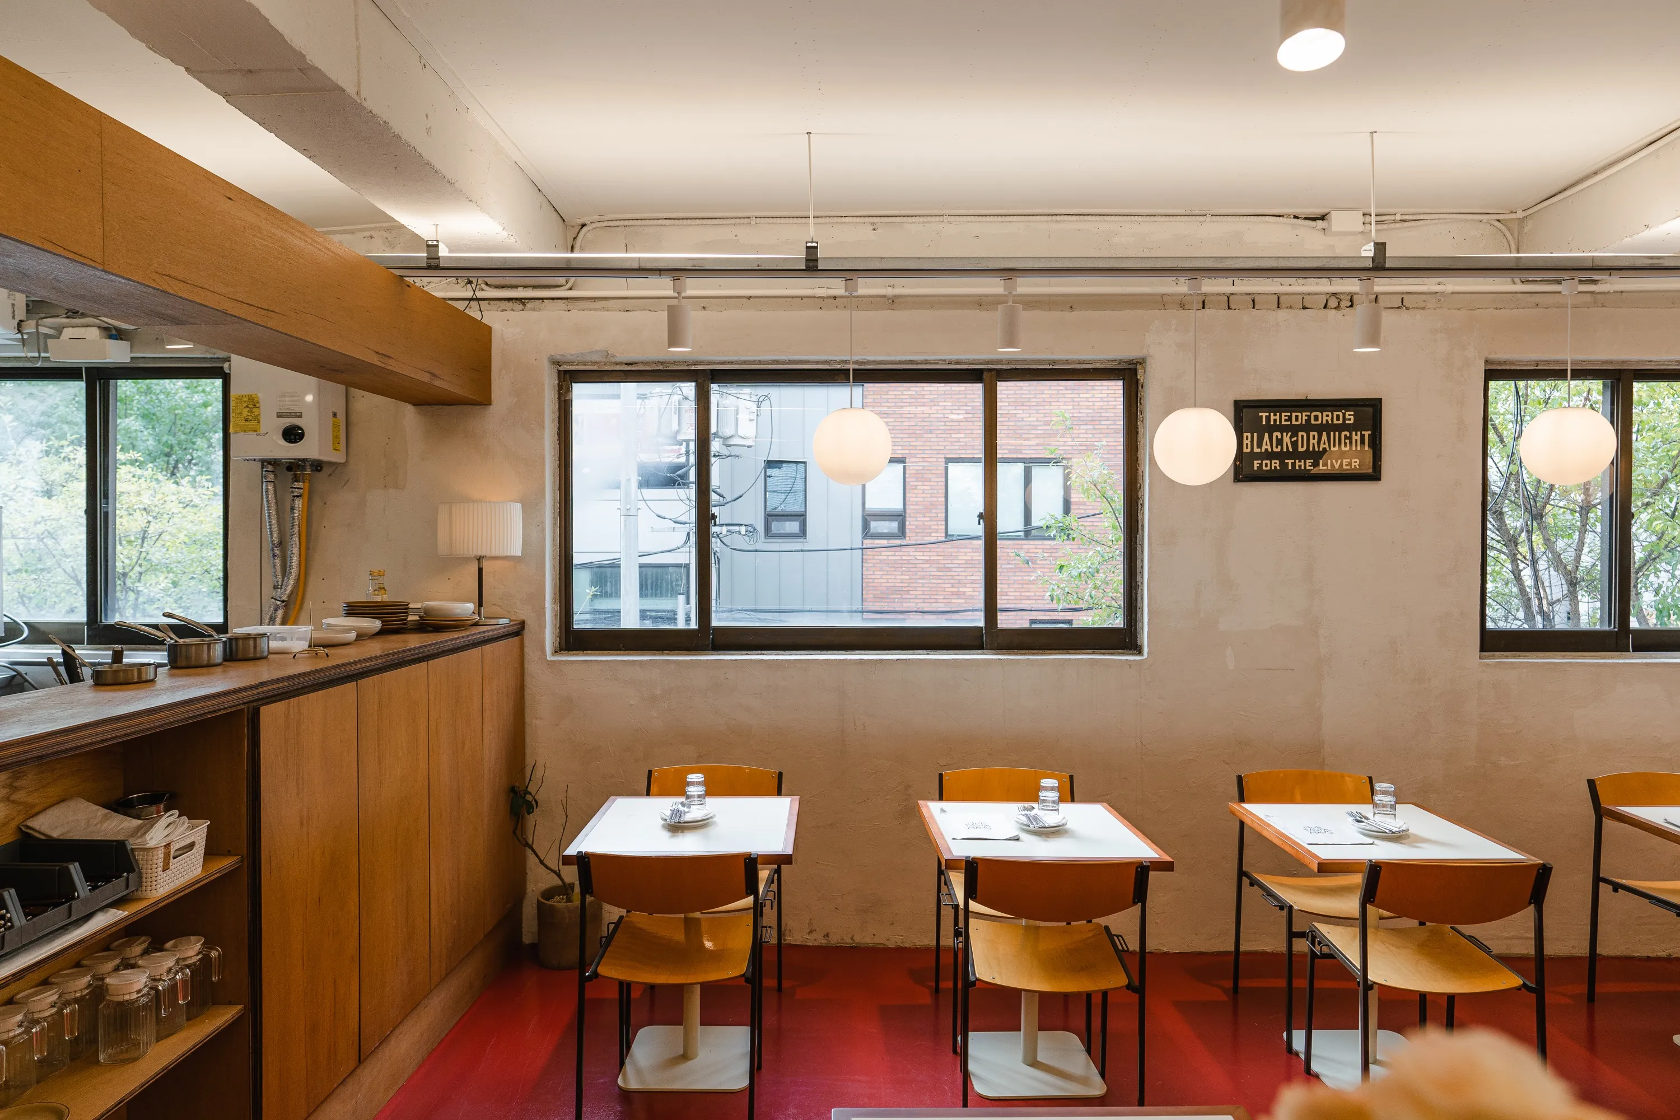
Horizontally, a seven-meter upper parapet cuts across the space in one stroke. Beneath it sit tables with fine molding detail and a central shelf. One long horizontal line and dense detail overlap top and bottom, building a rhythm. The plan on the drawing is strict, but the elevation of the space is rich. We wanted to prove that firm balance and ease can coexist.
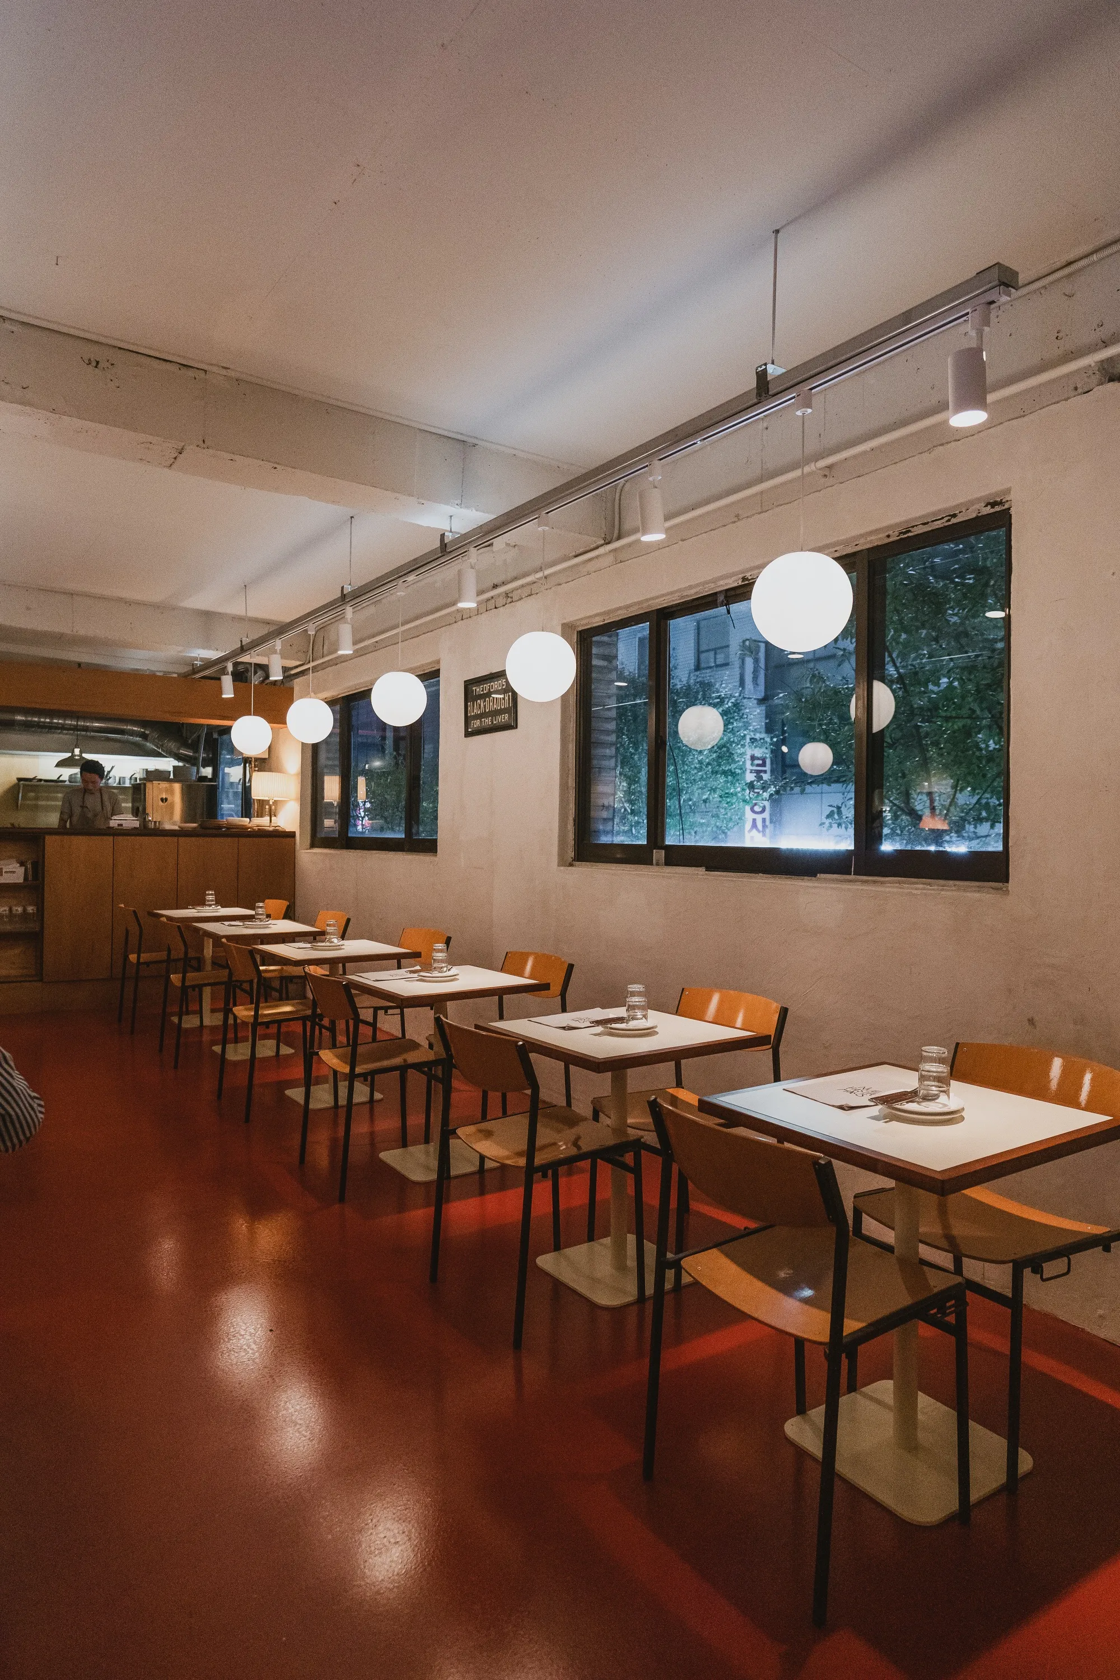
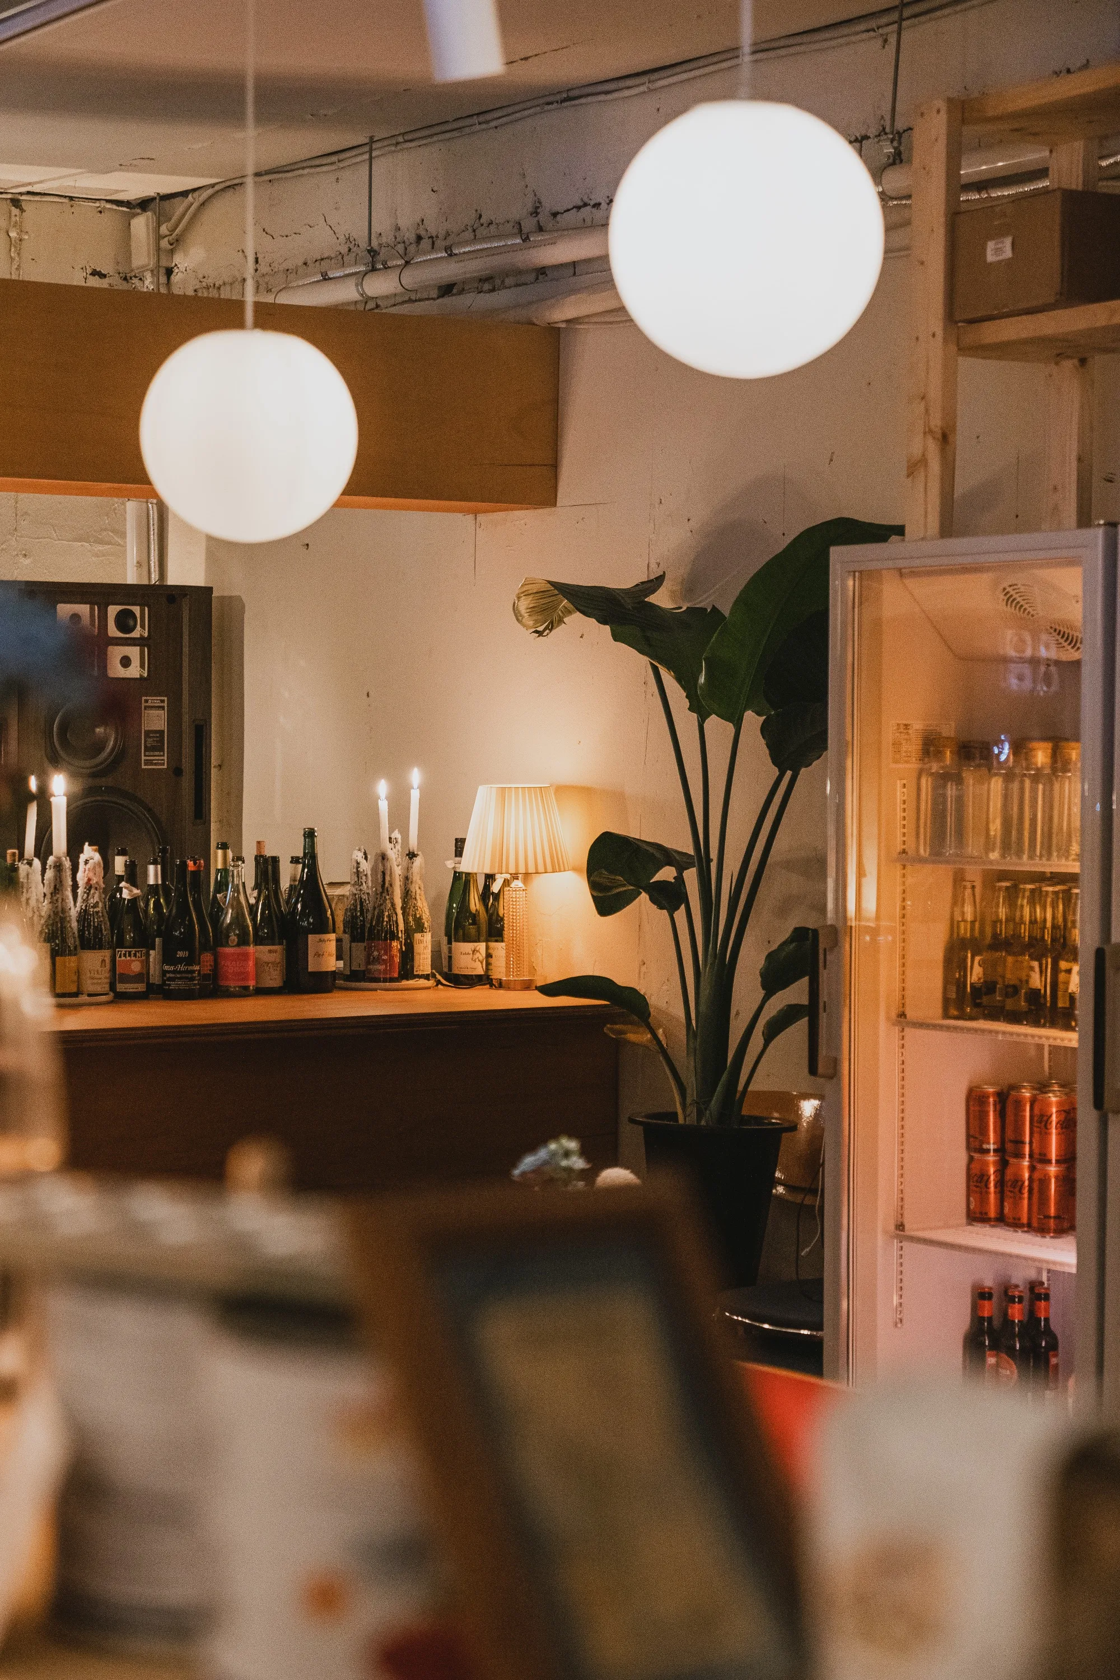
The lighting was designed to switch on differently twice a day. By day, it draws on the light coming through the windows to reach the brightness of a sunlit open-air spot. At this time, the indirect lighting hidden in the raceway burns at full brightness and reinforces the daylight. In the evening, the upper lights go off and the pendants dim, and the room turns into a place suited for fresh pasta with a glass of natural wine. Lunch for nearby office workers, dinner for visitors from outside: it was a design strategy to capture two targets at once.
A strict plan produces efficient seating. Across 109 square meters, the seat count passed thirty. We secured that many seats even after leaving enough circulation for smooth serving.
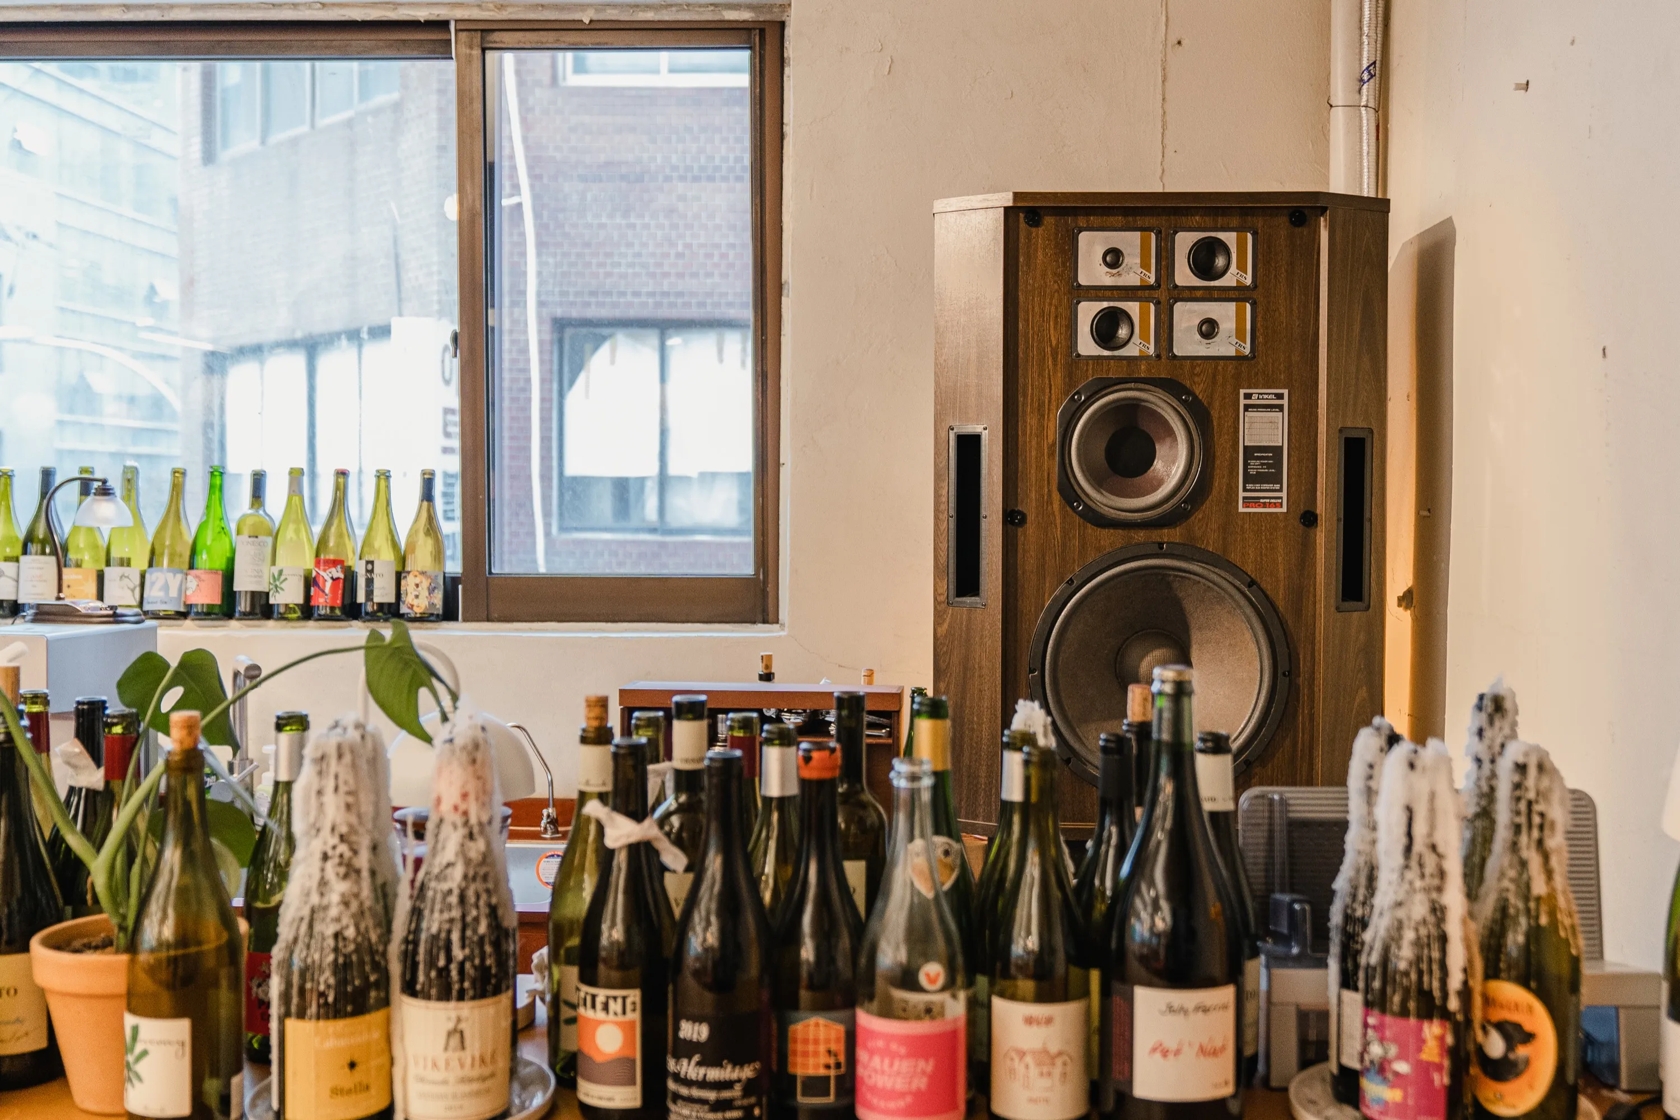
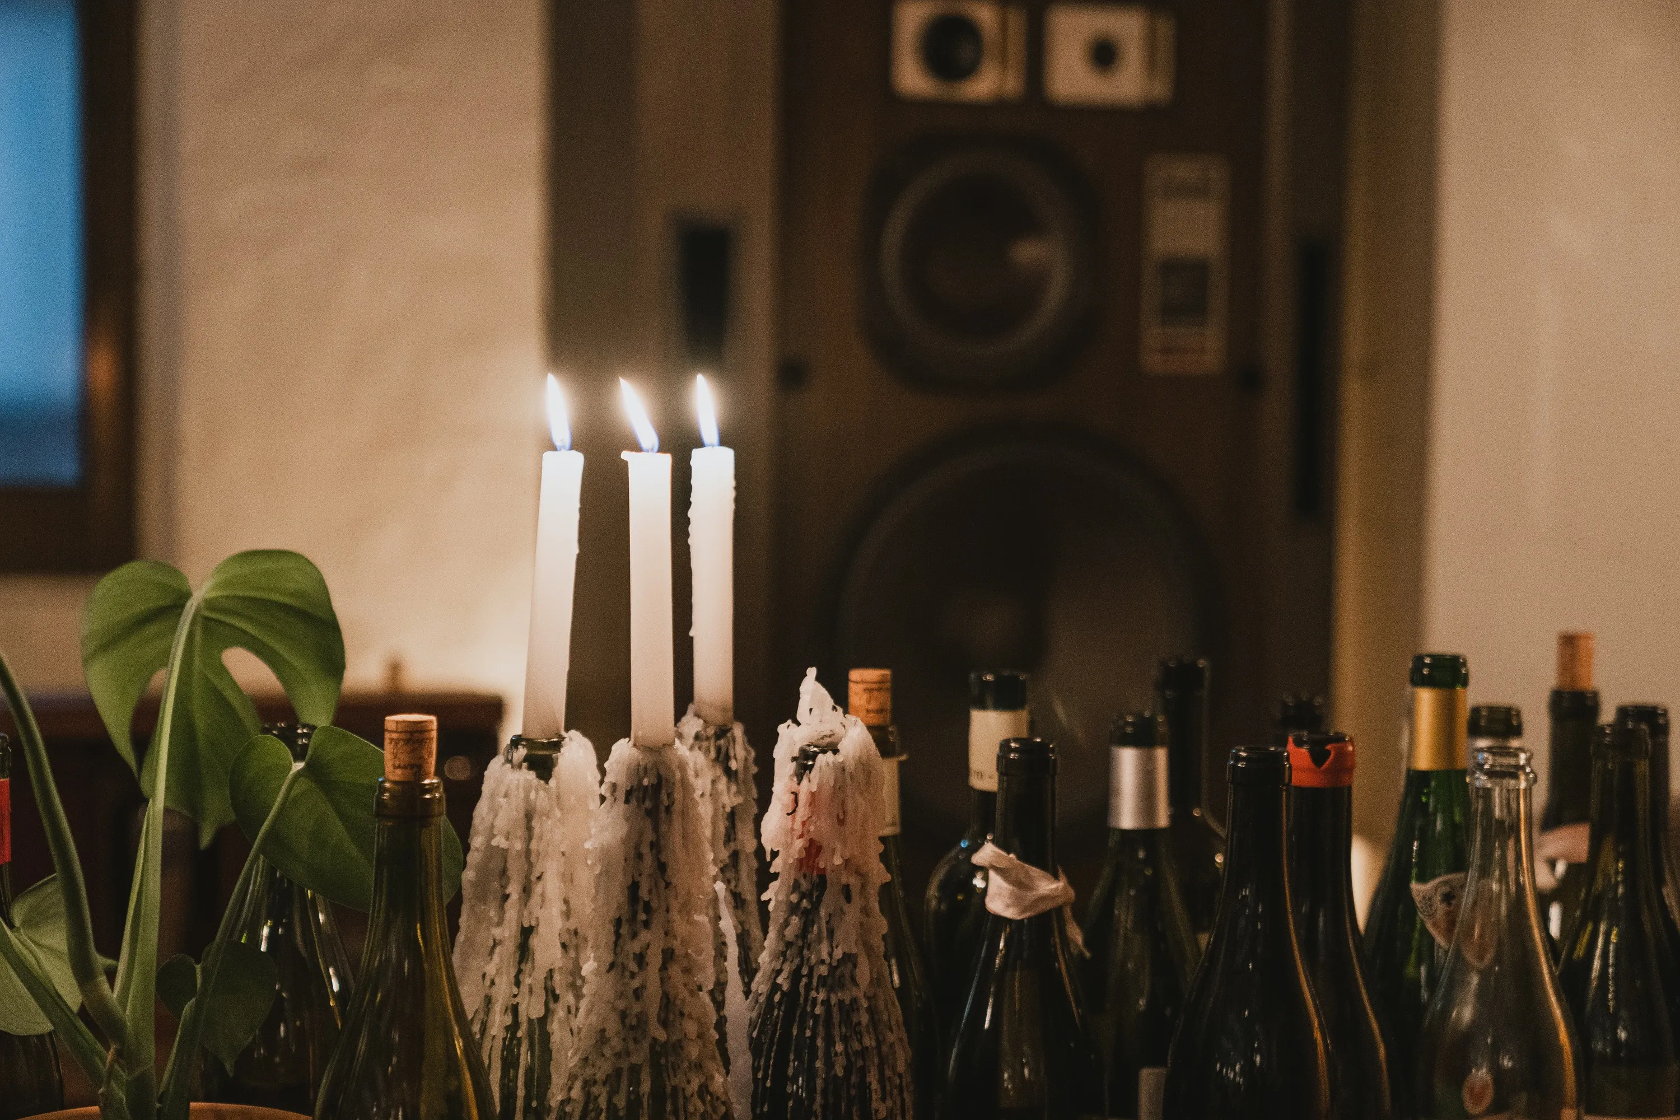
The mood of the space itself, on the other hand, took as its motif a fresh-pasta bar that could sit somewhere in an Italian alley. We staged the sense of a server slipping deftly between open-air tables set along the lane. Exposed concrete ceiling and pipes, wooden shelves that still carry the marks of hand-finishing, and wine bottles with wax dripped down their sides fill in the density of the space.
Across a single doorway, the daytime pasta restaurant and the nighttime wine bar open by turns in the same spot.